meridalivingrealestate


Casa Montecristo Prime North Merida Location
item Lot Width: 23 mts | 75.45932 feet
item Lot Length: 29 mts| 95.14436 feet
item Living Area: 495 sq m | 5328.1305 sq ft
item Lot Size: 713 sq m | 7674.6607 sq ft
item Bedrooms 4
item Bathrooms 4.5
item Office 1
item Cars 2

Experts in Merida Real Estate

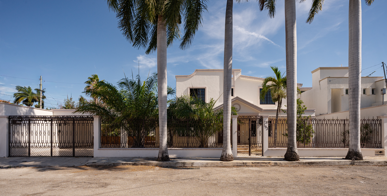
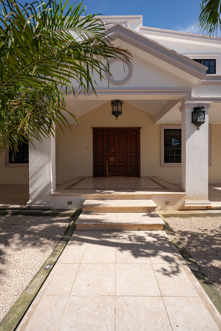
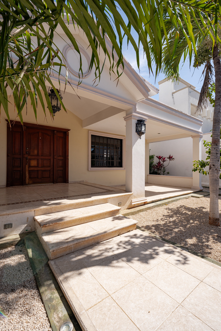
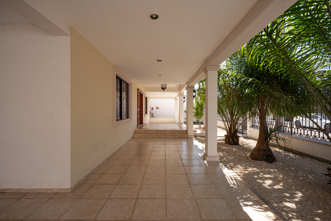
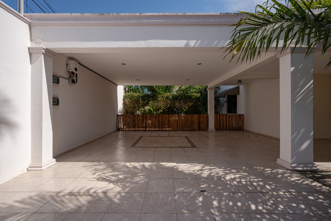
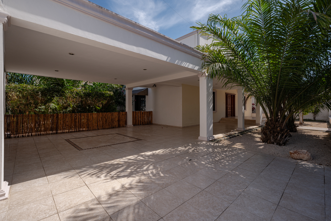
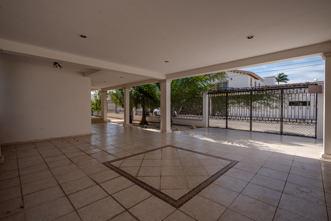
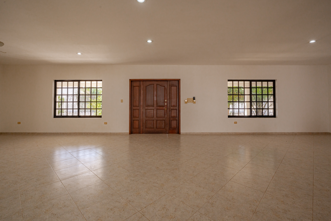
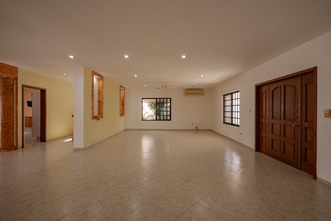
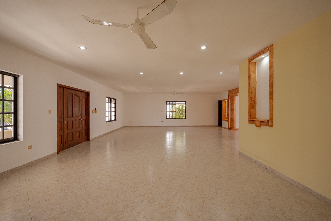
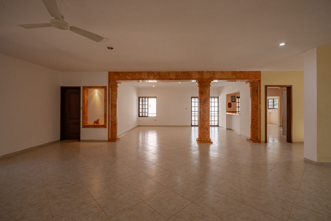
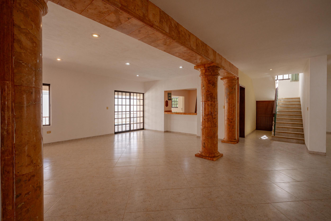
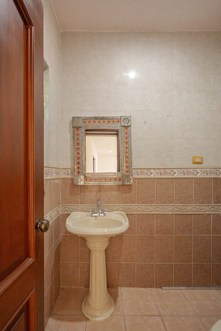
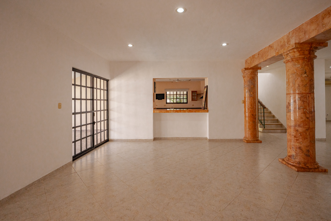
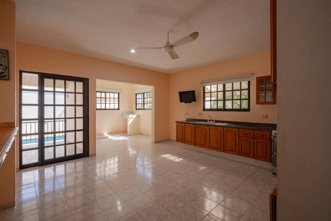
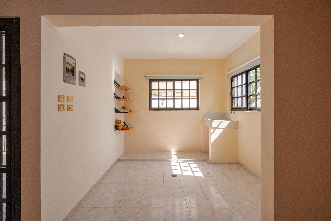
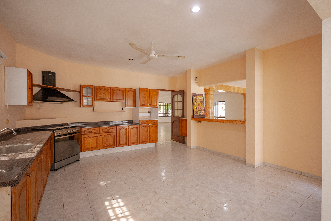
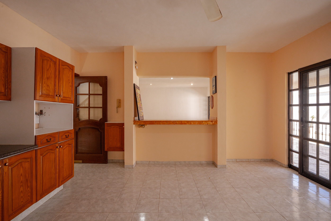
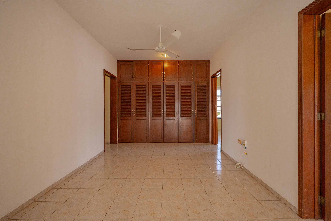
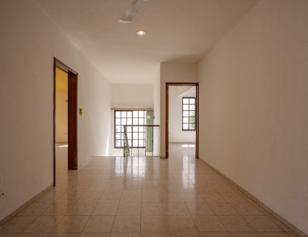
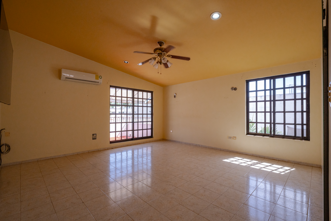
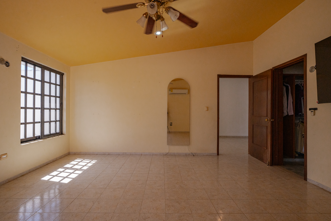
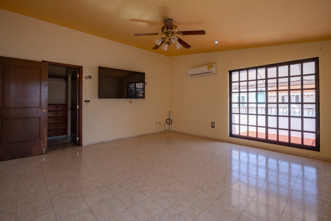
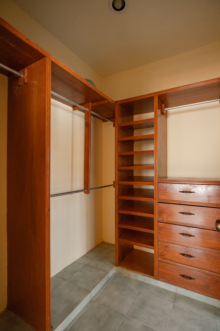
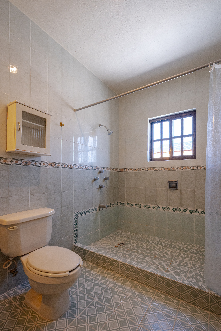
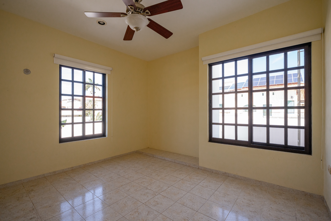
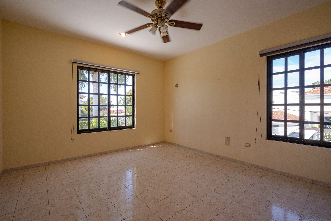
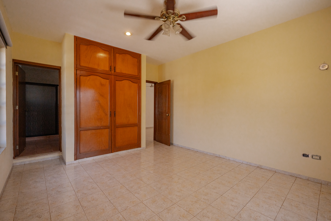
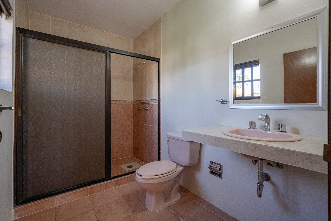
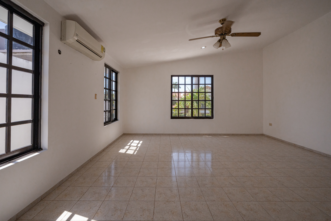
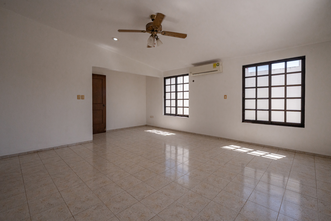
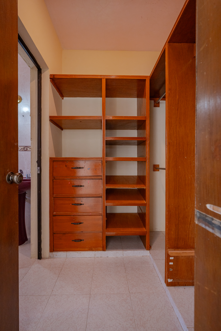
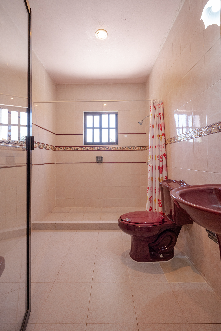
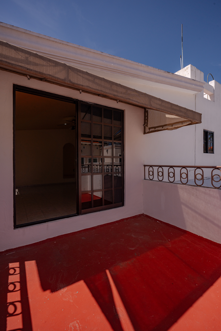
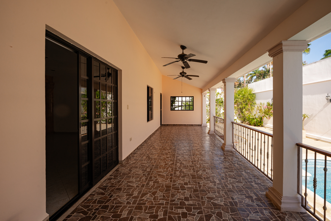
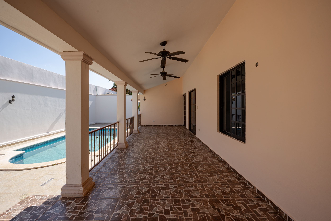
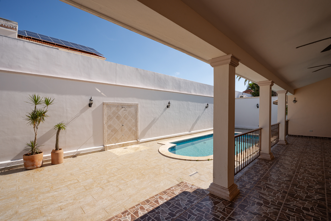
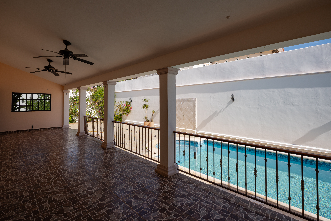
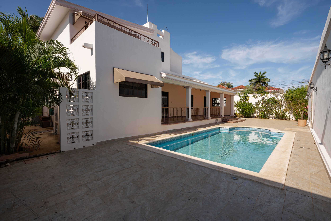
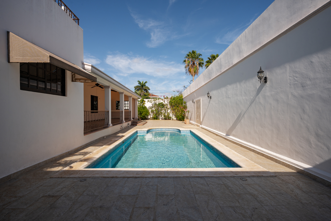
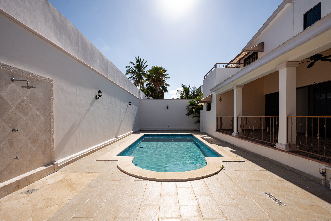
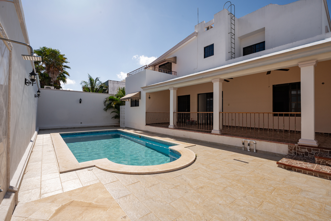
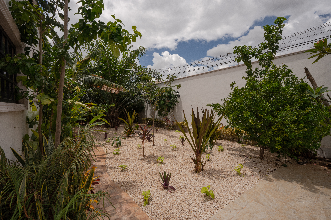
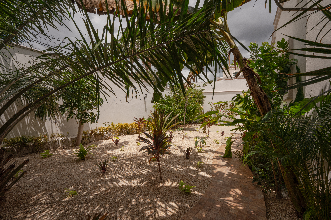
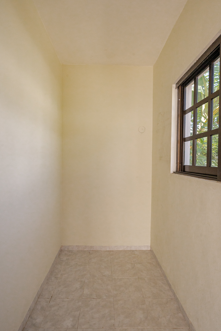
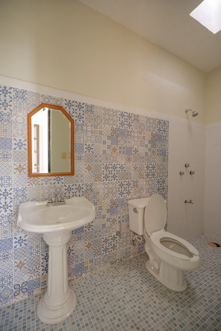
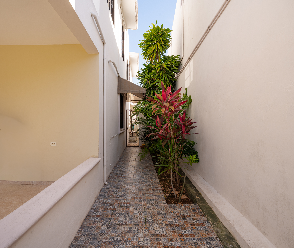
Located in one of the most sought-after areas in Mérida’s northside, this residence offers an unbeatable location just minutes from the city’s best shopping malls, top restaurants, prestigious schools, and a quick drive to downtown Mérida. From the moment you arrive, the home makes a statement with its spectacular façade, framed by elegant palm trees and a beautifully landscaped front garden that sets the tone for the rest of the property. The first floor welcomes you with a generous open-concept living and dining area, filled with natural light and ideal for both everyday living and entertaining. The layout flows seamlessly into a well-sized kitchen, offering functionality and comfort. A standout feature is the expansive covered terrace, perfect for indoor-outdoor living, overlooking the pool and garden areas. The property also includes a cuarto de servicio, adding practicality and convenience. The outdoor spaces are thoughtfully designed, featuring side gardens with mature vegetation that add privacy and a lush, tropical feel. The lap-style filtered pool becomes the centerpiece of the backyard, perfect for both relaxation and exercise. The covered terrace, lined with columns and ceiling fans, creates a shaded retreat to enjoy Mérida’s warm climate year-round. Upstairs, the home offers a well-balanced layout with two guest bedrooms, a spacious primary suite with a private balcony, and an additional office space, ideal for remote work or a studio. Each room enjoys excellent natural light, generous proportions, and a sense of privacy. This property combines location, scale, and functionality, making it an excellent option for a full-time residence or a long-term investment in one of Mérida’s most established and desirable neighborhoods. The price of this property is tied to a price of $10,000, 000 MXN. The USD price will fluctuate as the dollar pesos rate change.


Colonia: Montecristo

CONTACT

Name: Annie Murillo

Phone: 9992783427

Email: animurillom@hotmail.com


Amenities
High ceilings
Pasta tiles
Air conditioning
AmpleStorage
City water
Closets
Colonial Beamed ceiling
Detached guest suite
Fenced yard
Fideicomiso
Fountain
Fully restored
Furnished
Laundry room
Pool
Pool filter
Quiet street
Solar water heater
Stationary gas tank
Front yard
Terrace
Balcony
Appliances included
Pressurized water
Reverse Osmosis
Patio
Well water
Water heater
Solar panels
Ceiling fans
Outside kitchen
Ceramic floors
Garage
Off-street parking
Walk-in closet
Washer/Dryer
Clear Title
Granite Countertops
Concrete Countertops
New Construction
Screens
Stone Walls
Security System
Wifi
Automatic Irrigation System
Fully Renovated
Pantry
Parking Available On The Street
Water softener
Music system
Barbecue
Dishwasher
Kitchen cabinets
Food waste disposal unit
Roof terrace
SEARCH PROPERTIES

Properties For Sale in Mexico

Code: 1684 $125,500 USD.
Verified docs and taxes
CABO NORTE CASA ELITE PREMIUM SENIOR LIVING SUITES
CABO NORTE vision proposes a true sense of community and an innovative vision of sustainable development by having more than 5 km of green routes, 11 hectares of Parks for multiple activities and 10 hectares of spectacular lakes. In all the properties that make up these projects, in addition of having impressive views and being immersed in natural áreas, you will be able to enjoy first class sports, educational, comercial and entertainment amenities. Casa Elite Cabo Norte is the first nursing home of its kind in the Mexican southeast. Casa Elite Cabo Norteis the best decision to live fully. A place where older adults, both dependent and independent, will receive specialized care according to their needs and the necessary services to have a comprehensive life. Our Seniro Living concept is made up of 104 personalized suites and offers amenities, 24/7 health services, recreation áreas, rest, social activies and phyisiotherapy, among other benefits, always thinking about the safety of your loved ones and in the joy that comes from living in an enchanting environment. Our residents will live surrounded by beauty and serenity, in a safe and comfortable environment, with the accompaniment of professionals whose passion is to take careof who you love. At Casa Elite we offer nursing and geriatric rehabilitation services with comprehensive care for the elderly; we are decided to make them recognized, valuable and happy. Within our facilities, we offer: Food plans developed by specialists Plan of community activities Entertainment inside the complex Care provided by our health personnel specialized in geriatrics Amenities Casa Club Central Main Lake Central park Casa Club Amura Fitness start Pet park Adult park Espina verde Aqua park Baby park Commercial spots in the área Sports world La Isla Cabo Norte Price range from $2,508,000 MXN to $5,58,000 MXN Size range from 42 SM to 84 SM Senior Living services Independent living $40,800 MXN/Month Assisted living $46,800 MXN/Month Full assisted living $56,800 MXN/Month Second person 40% on Senior Living services

42m2

42 m2

1

1

0

0
Code: 1684 $125,500 USD.
Verified docs and taxes
CABO NORTE CASA ELITE PREMIUM SENIOR LIVING SUITES
CABO NORTE vision proposes a true sense of community and an innovative vision of sustainable development by having more than 5 km of green routes, 11 hectares of Parks for multiple activities and 10 hectares of spectacular lakes. In all the properties that make up these projects, in addition of having impressive views and being immersed in natural áreas, you will be able to enjoy first class sports, educational, comercial and entertainment amenities. Casa Elite Cabo Norte is the first nursing home of its kind in the Mexican southeast. Casa Elite Cabo Norteis the best decision to live fully. A place where older adults, both dependent and independent, will receive specialized care according to their needs and the necessary services to have a comprehensive life. Our Seniro Living concept is made up of 104 personalized suites and offers amenities, 24/7 health services, recreation áreas, rest, social activies and phyisiotherapy, among other benefits, always thinking about the safety of your loved ones and in the joy that comes from living in an enchanting environment. Our residents will live surrounded by beauty and serenity, in a safe and comfortable environment, with the accompaniment of professionals whose passion is to take careof who you love. At Casa Elite we offer nursing and geriatric rehabilitation services with comprehensive care for the elderly; we are decided to make them recognized, valuable and happy. Within our facilities, we offer: Food plans developed by specialists Plan of community activities Entertainment inside the complex Care provided by our health personnel specialized in geriatrics Amenities Casa Club Central Main Lake Central park Casa Club Amura Fitness start Pet park Adult park Espina verde Aqua park Baby park Commercial spots in the área Sports world La Isla Cabo Norte Price range from $2,508,000 MXN to $5,58,000 MXN Size range from 42 SM to 84 SM Senior Living services Independent living $40,800 MXN/Month Assisted living $46,800 MXN/Month Full assisted living $56,800 MXN/Month Second person 40% on Senior Living services

42m2

42 m2

1

1

0

0
Code: 1654 $290,000 USD.
CABO NORTE, CASA FAISAN
Casa Faisan is part of the cluster Prima Selva in Cabo Norte, prices start from $5,520,000 mxn Cabo Norte is one of the best mixed-use developments in southeastern Mexico, it has exclusive residential amenities that are unique in the area, providing you with well-being and fulfillment at any stage of your life: •AdultPark • Aqua Park •BabyPark *Pet Park •Club House •FitnessStart •Greenthorn •Lakes The master plan is for 160 hectares, 5 km of green areas, 10 hectares of lakes, 11 hectares of parks. In the commercial area you will find educational, recreational and commercial services such as: The Enrique de Ossó Teresian School, The Sports World Cabo Norte and the Shopping Center Primaselva is an area of 10 towers with 6 levels and 4 apartments per level. The apartment complex will enjoy the main club house with its ammenities and also exclusive internal amenities for this project. The cenote-style pool offers a space where you can spend unforgettable days accompanied by family and friends. The canal surrounds a rest area with hammocks and vegetation that create a calm and relaxing environment for the residents of Primaselva. Inside the pool called Balí you can have moments full of magic, in an atmosphere of nature and tranquility with a unique view of the river which crosses the magnificent Primaselva vegetation. Casa Faisan is the fourth tower of PRIMASELVA with 6 levels, 20 apartments and 4 penthouses with 2 and 3 bedrooms. All apartments have spectacular views, two parking spaces and independent storage rooms. Delivery date is October 2024 The apartments offer: Balconies overlooking the gardens and amenities Floor to ceiling windows that allow in natural light and fresh air flow marble floors Central air conditioning fan and coil Oak wood doors, dressers and closets Full kitchen with granite countertops Stove and oven Central wood island with granite top Independent perimeter walls (no walls are shared between departments) complete privacy, Large cellar on the same level of the apartment Elevator Trash chute on each level * Availability and price subject to change without notice. Please contact us for daily updates. * The images are a reference, may present variations to reality. Decorative elements, furniture are not included. We will inform you of the equipment included in each house. * In addition to the sale price is required to consult with an attorney the notary fees, taxes, appraisal costs and others. * For mortgage loans it is required to consult with the mortgage broker the costs involved for the granting of the credit of the chosen bank. * It depends on each development the price of the maintenance fees and the payment of the reserve that will be paid directly to the developer for the maintenance of the gated community. * Price in usd is a reference and vary according to the exchange rate of the day. The requested price is in Mexican pesos, every unit is unique so the asking price vary depending of the size and its location. Feel free to contact me to provide you detailed information and visit this property.

0m2

141 m2

2

2.5

0

0
Code: 1654 $290,000 USD.
CABO NORTE, CASA FAISAN
Casa Faisan is part of the cluster Prima Selva in Cabo Norte, prices start from $5,520,000 mxn Cabo Norte is one of the best mixed-use developments in southeastern Mexico, it has exclusive residential amenities that are unique in the area, providing you with well-being and fulfillment at any stage of your life: •AdultPark • Aqua Park •BabyPark *Pet Park •Club House •FitnessStart •Greenthorn •Lakes The master plan is for 160 hectares, 5 km of green areas, 10 hectares of lakes, 11 hectares of parks. In the commercial area you will find educational, recreational and commercial services such as: The Enrique de Ossó Teresian School, The Sports World Cabo Norte and the Shopping Center Primaselva is an area of 10 towers with 6 levels and 4 apartments per level. The apartment complex will enjoy the main club house with its ammenities and also exclusive internal amenities for this project. The cenote-style pool offers a space where you can spend unforgettable days accompanied by family and friends. The canal surrounds a rest area with hammocks and vegetation that create a calm and relaxing environment for the residents of Primaselva. Inside the pool called Balí you can have moments full of magic, in an atmosphere of nature and tranquility with a unique view of the river which crosses the magnificent Primaselva vegetation. Casa Faisan is the fourth tower of PRIMASELVA with 6 levels, 20 apartments and 4 penthouses with 2 and 3 bedrooms. All apartments have spectacular views, two parking spaces and independent storage rooms. Delivery date is October 2024 The apartments offer: Balconies overlooking the gardens and amenities Floor to ceiling windows that allow in natural light and fresh air flow marble floors Central air conditioning fan and coil Oak wood doors, dressers and closets Full kitchen with granite countertops Stove and oven Central wood island with granite top Independent perimeter walls (no walls are shared between departments) complete privacy, Large cellar on the same level of the apartment Elevator Trash chute on each level * Availability and price subject to change without notice. Please contact us for daily updates. * The images are a reference, may present variations to reality. Decorative elements, furniture are not included. We will inform you of the equipment included in each house. * In addition to the sale price is required to consult with an attorney the notary fees, taxes, appraisal costs and others. * For mortgage loans it is required to consult with the mortgage broker the costs involved for the granting of the credit of the chosen bank. * It depends on each development the price of the maintenance fees and the payment of the reserve that will be paid directly to the developer for the maintenance of the gated community. * Price in usd is a reference and vary according to the exchange rate of the day. The requested price is in Mexican pesos, every unit is unique so the asking price vary depending of the size and its location. Feel free to contact me to provide you detailed information and visit this property.

0m2

141 m2

2

2.5

0

0
Code: 1936 $480,000 USD.
BRAND NEW HOME IN MERIDA NORTH: HIGH END FINISHES MEET EASY
Step into a world of elegance and comfort with this brand-new residence, available for the first time and fully furnished for your convenience. Located in one of Mérida's most coveted areas, this home offers seamless access to every part of the city, combining the tranquility of the northern suburbs with the connectivity of urban living. With generous spaces that invite you to live, work, and entertain, this property is not just a home—it's a lifestyle. As you enter, you are welcomed by a grand foyer featuring a striking spiral staircase. The ground floor offers expansive living spaces, including a living room with impressive double-high ceilings, a spacious dining room, and a brand-new, chef-inspired kitchen. This gourmet kitchen is a culinary masterpiece, complete with granite countertops, a breakfast bar, dining area, and state-of-the-art Whirlpool appliances. Additionally, the versatile ground-floor bedroom can double as a home office, accompanied by a stylish half-bathroom. The covered terrace, perfect for unwinding, completes this level. Ascend to the upper floor, where luxury and comfort await. The master suite is a serene retreat, featuring a lounge area with garden views, a king-size bed, a walk-in closet, and an opulent bathroom adorned with a Jacuzzi and dual backlit onyx sinks. Two additional bedrooms each offer king-size beds, walk-in closets, and en-suite bathrooms, while a third bedroom is appointed with a queen-size bed, built-in closet, and private bathroom. Adding to the property's versatility is the independent guest house (casita), which includes a bedroom, private bathroom, and a service room equipped with a new washer and dryer. The serene central garden is a low-maintenance oasis, with palm trees and tropical plants surrounding a large, filtered pool and outdoor bar. The front yard, along with two garages featuring electric gates, provides parking for up to six cars or can be adapted into a commercial space. This home has undergone comprehensive renovations, including a new roof, upgraded electrical and plumbing systems, premium air conditioning, and modernized bathrooms with granite countertops. New doors, curtains, a water pressure system, water softener, and reverse osmosis filtration system have also been installed. Additional features include brand-new beds with high-end mattresses, a private well, high-speed internet availability, and complete fencing. All legal documentation is current, and a transferable Fideicomiso (bank trust) is in place, ensuring a seamless transaction. PROPERTY OVERVIEW Lot Size: 594 m² (6,394 ft²) Dimensions: 12 m x 49.5 m Construction Area: 417 m² (4,488 ft²) MAIN HOUSE Ground Floor Grand Receiver / Hallway with Stunning Spiral Staircase Living Room / TV Room with Double-High Ceilings Large Dining Room Brand-New, Fully Equipped Kitchen: Granite Countertops Breakfast Bar Dining Area High-End Whirlpool Appliances (Gas Stove, Gas Convection Oven, Range Hood, Dishwasher, Refrigerator, Microwave) Versatile Bedroom / Office Space Half Bathroom Covered Terrace for Relaxation Upper Floor Master Suite: Lounge Area Overlooking the Garden King-Size Bed Walk-In Closet Extravagant Bathroom with Jacuzzi and Double Backlit Onyx Sinks Bedroom 2: King-Size Bed Walk-In Closet En-Suite Bathroom Bedroom 3: King-Size Bed Walk-In Closet En-Suite Bathroom Bedroom 4: Queen-Size Bed Built-In Closet Private Bathroom GUEST HOUSE (CASITA) Bedroom with Private Bathroom Service Room with Brand-New Washer and Dryer GARDEN & OUTDOOR AREA Large, Tranquil Garden with Palm Trees and Tropical Plants Big, Filtered Pool Outdoor Bar Front Yard Two Garages with Electric Gates (Space for Up to Six Cars or Convertible to Business Area) GENERAL FEATURES Fully Furnished Brand-New Beds with High-End Mattresses, Pillows, and Bedding New Roof and Upgraded Electrical & Plumbing Systems High-Quality Air Conditioning and Ceiling Fans Throughout Bathrooms with Granite Countertops New Doors and Curtains Two Electric Entrance Gates Water Tanks (Tinacos) Water Pressure System Water Softener and Filtration System (Reverse Osmosis) City Water (Untreated) and Private Well Bio-Septic Tank High-Speed Internet Available Fully Fenced Clear Title Fideicomiso (Bank Trust) Available and Transferable Fully Renovated Fully Furnished Prime Location in Northern Mérida Spacious, Low-Maintenance Central Garden "Price of this property is $9,000,0000 MXN, price in USD will change as exchange rate fluctuates"

594m2

417 m2

6

5.5

0

0
Code: 1936 $480,000 USD.
BRAND NEW HOME IN MERIDA NORTH: HIGH END FINISHES MEET EASY
Step into a world of elegance and comfort with this brand-new residence, available for the first time and fully furnished for your convenience. Located in one of Mérida's most coveted areas, this home offers seamless access to every part of the city, combining the tranquility of the northern suburbs with the connectivity of urban living. With generous spaces that invite you to live, work, and entertain, this property is not just a home—it's a lifestyle. As you enter, you are welcomed by a grand foyer featuring a striking spiral staircase. The ground floor offers expansive living spaces, including a living room with impressive double-high ceilings, a spacious dining room, and a brand-new, chef-inspired kitchen. This gourmet kitchen is a culinary masterpiece, complete with granite countertops, a breakfast bar, dining area, and state-of-the-art Whirlpool appliances. Additionally, the versatile ground-floor bedroom can double as a home office, accompanied by a stylish half-bathroom. The covered terrace, perfect for unwinding, completes this level. Ascend to the upper floor, where luxury and comfort await. The master suite is a serene retreat, featuring a lounge area with garden views, a king-size bed, a walk-in closet, and an opulent bathroom adorned with a Jacuzzi and dual backlit onyx sinks. Two additional bedrooms each offer king-size beds, walk-in closets, and en-suite bathrooms, while a third bedroom is appointed with a queen-size bed, built-in closet, and private bathroom. Adding to the property's versatility is the independent guest house (casita), which includes a bedroom, private bathroom, and a service room equipped with a new washer and dryer. The serene central garden is a low-maintenance oasis, with palm trees and tropical plants surrounding a large, filtered pool and outdoor bar. The front yard, along with two garages featuring electric gates, provides parking for up to six cars or can be adapted into a commercial space. This home has undergone comprehensive renovations, including a new roof, upgraded electrical and plumbing systems, premium air conditioning, and modernized bathrooms with granite countertops. New doors, curtains, a water pressure system, water softener, and reverse osmosis filtration system have also been installed. Additional features include brand-new beds with high-end mattresses, a private well, high-speed internet availability, and complete fencing. All legal documentation is current, and a transferable Fideicomiso (bank trust) is in place, ensuring a seamless transaction. PROPERTY OVERVIEW Lot Size: 594 m² (6,394 ft²) Dimensions: 12 m x 49.5 m Construction Area: 417 m² (4,488 ft²) MAIN HOUSE Ground Floor Grand Receiver / Hallway with Stunning Spiral Staircase Living Room / TV Room with Double-High Ceilings Large Dining Room Brand-New, Fully Equipped Kitchen: Granite Countertops Breakfast Bar Dining Area High-End Whirlpool Appliances (Gas Stove, Gas Convection Oven, Range Hood, Dishwasher, Refrigerator, Microwave) Versatile Bedroom / Office Space Half Bathroom Covered Terrace for Relaxation Upper Floor Master Suite: Lounge Area Overlooking the Garden King-Size Bed Walk-In Closet Extravagant Bathroom with Jacuzzi and Double Backlit Onyx Sinks Bedroom 2: King-Size Bed Walk-In Closet En-Suite Bathroom Bedroom 3: King-Size Bed Walk-In Closet En-Suite Bathroom Bedroom 4: Queen-Size Bed Built-In Closet Private Bathroom GUEST HOUSE (CASITA) Bedroom with Private Bathroom Service Room with Brand-New Washer and Dryer GARDEN & OUTDOOR AREA Large, Tranquil Garden with Palm Trees and Tropical Plants Big, Filtered Pool Outdoor Bar Front Yard Two Garages with Electric Gates (Space for Up to Six Cars or Convertible to Business Area) GENERAL FEATURES Fully Furnished Brand-New Beds with High-End Mattresses, Pillows, and Bedding New Roof and Upgraded Electrical & Plumbing Systems High-Quality Air Conditioning and Ceiling Fans Throughout Bathrooms with Granite Countertops New Doors and Curtains Two Electric Entrance Gates Water Tanks (Tinacos) Water Pressure System Water Softener and Filtration System (Reverse Osmosis) City Water (Untreated) and Private Well Bio-Septic Tank High-Speed Internet Available Fully Fenced Clear Title Fideicomiso (Bank Trust) Available and Transferable Fully Renovated Fully Furnished Prime Location in Northern Mérida Spacious, Low-Maintenance Central Garden "Price of this property is $9,000,0000 MXN, price in USD will change as exchange rate fluctuates"

594m2

417 m2

6

5.5

0

0

Contact