meridalivingrealestate


Casa Santiago
item Lot Width: 5.15 mts | 16.896326 feet
item Lot Length: 45.15 mts| 148.129926 feet
item Living Area: 323 sq m | 3476.7397 sq ft
item Lot Size: 288 sq m | 3100.0032 sq ft
item Bedrooms 4
item Bathrooms 4.5
item Office 0
item Cars 1

Experts in Merida Real Estate

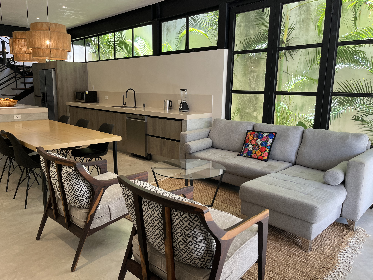
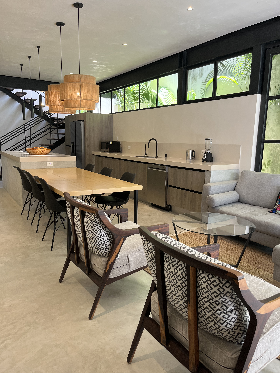
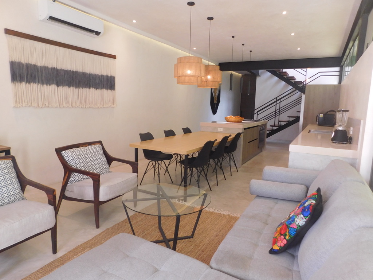
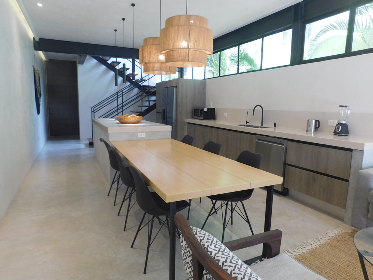
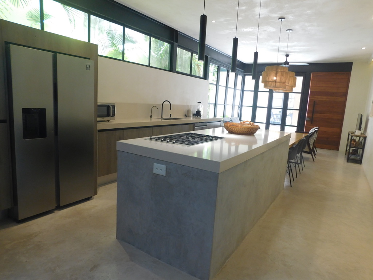
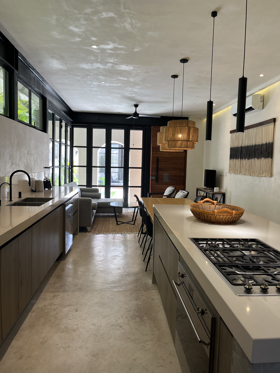
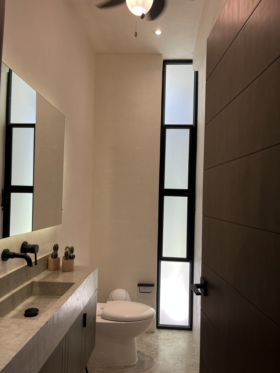
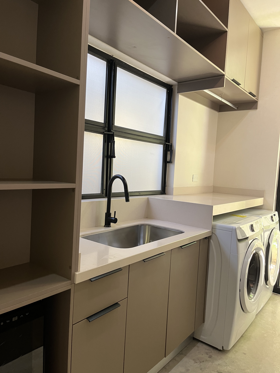
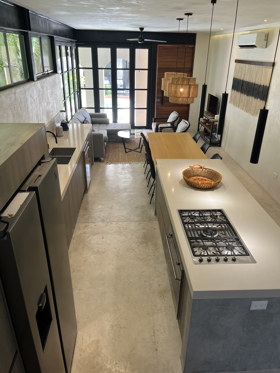
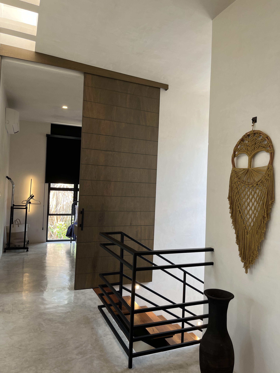
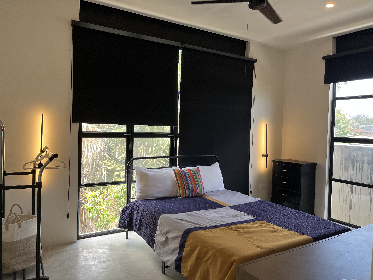
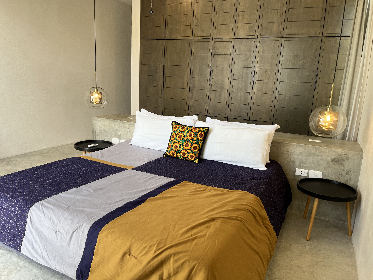
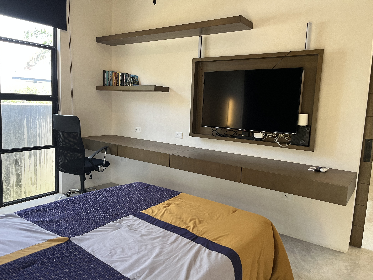
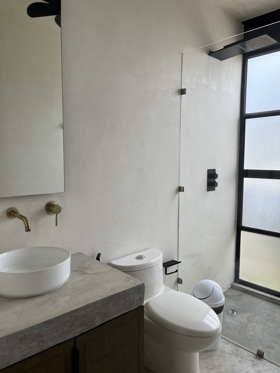
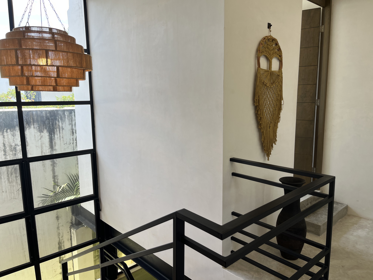
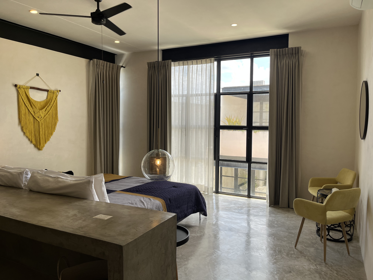
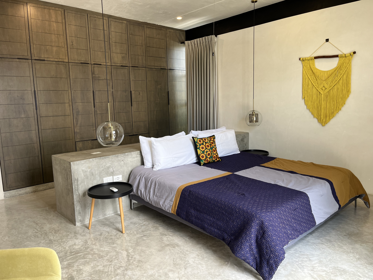
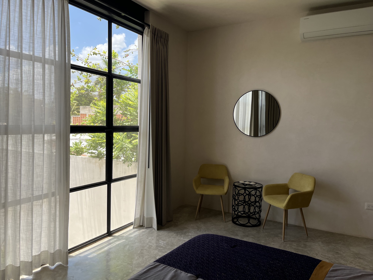
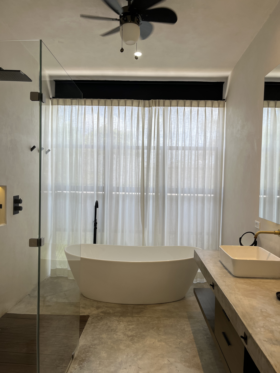
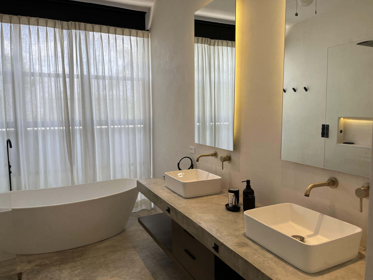
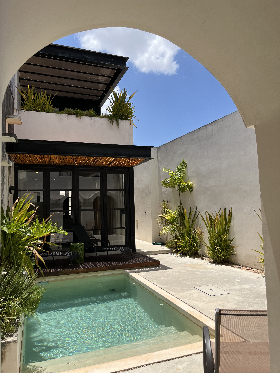


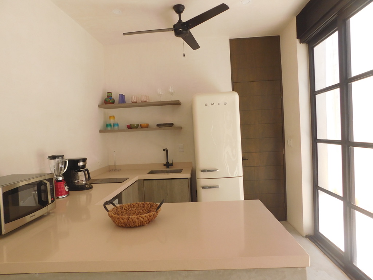


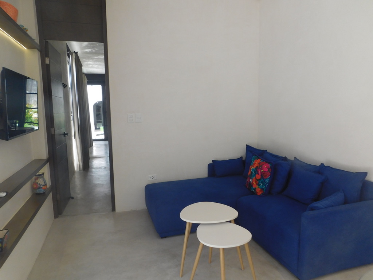
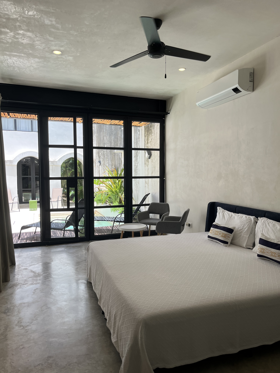
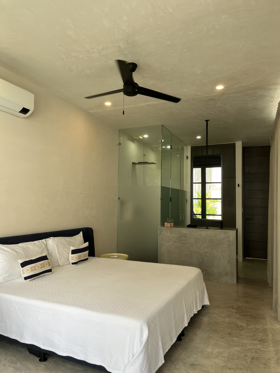
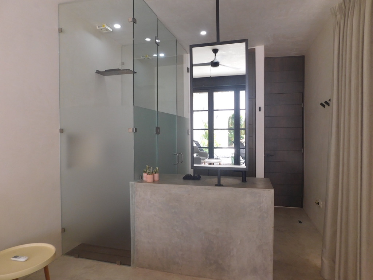
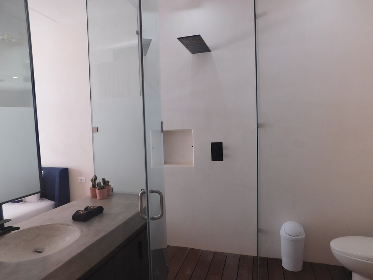
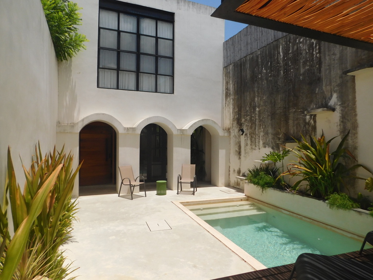

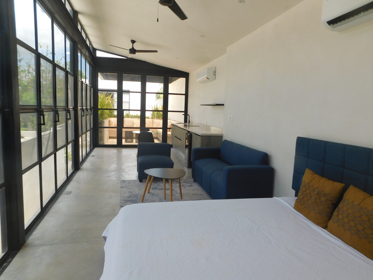
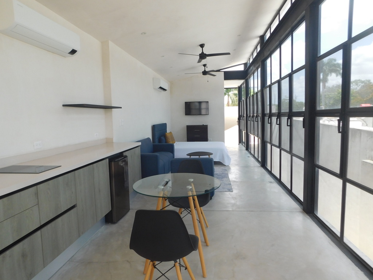
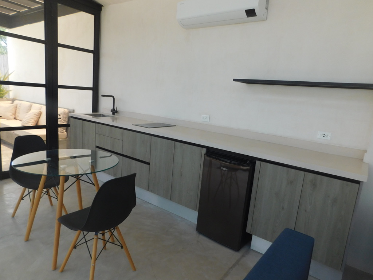
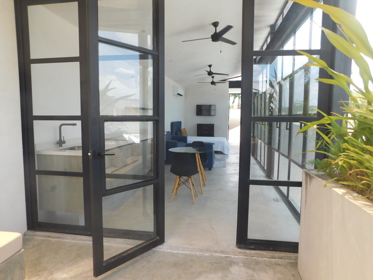
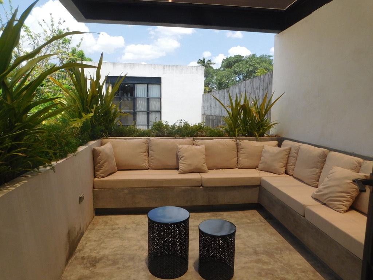


Modern residence with contemporary architecture, ideally located on a quiet street in the traditional Santiago neighborhood, one of Mérida’s most desirable areas. Its privileged location places you just minutes from the city’s finest restaurants, cultural attractions, galleries, and entertainment venues in the Historic Center. The property features two separate buildings: The main residence and an exclusive guest complex thoughtfully designed to provide privacy and comfort for multiple guests. The guest area includes two charming fully equipped casitas, each offering a kitchen with terrazo island and SMEG appliances, living and dining area, bedroom, private bathroom with upgraded showers, storage area with washer and dryer combo, air conditioners and ceiling fans — ideal for visitors, extended family, or vacation rental opportunities. The main house combines modern design with comfort and functionality. The ground floor offers open-concept living and dining spaces, a fully equipped kitchen, air conditioned (with 8 solar panels), guest bathroom, full laundry room and storage area. The kitchen has been equipped with SMEG appliances, dishwasher, wine fridge terrazo island, ceiling fan. Upstairs, the home features two bedrooms each with its own en-suite bathroom. The spacious master suite stands out for its generous proportions and elegant bathroom complete with a soaking bath tub and upgraded showers. This is a fully turnkey property, fully furnished ready to move in or immediately operate as an income-producing investment.

Colonia: Santiago

CONTACT

Name: Lucia Pantoja

Phone: 9993388526

Email: glu.pantoja@gmail.com


Amenities
High ceilings
Pasta tiles
Air conditioning
AmpleStorage
City water
Closets
Colonial Beamed ceiling
Detached guest suite
Fenced yard
Fideicomiso
Fountain
Fully restored
Furnished
Laundry room
Pool
Pool filter
Quiet street
Solar water heater
Stationary gas tank
Front yard
Terrace
Balcony
Appliances included
Pressurized water
Reverse Osmosis
Patio
Well water
Water heater
Solar panels
Ceiling fans
Outside kitchen
Ceramic floors
Garage
Off-street parking
Walk-in closet
Washer/Dryer
Clear Title
Granite Countertops
Concrete Countertops
New Construction
Screens
Stone Walls
Security System
Wifi
Automatic Irrigation System
Fully Renovated
Pantry
Parking Available On The Street
Water softener
Music system
Barbecue
Dishwasher
Kitchen cabinets
Food waste disposal unit
Roof terrace
SEARCH PROPERTIES

Properties For Sale in Mexico

Code: 2081 $379,000 USD.
CASA DE ARTE
This single level chic urban retreat, thoughtfully re-imagined by the homeowner, a distinguished international designer, offers noteworthy style details throughout the house, along with modern conveniences, upscale amenities. Located in historic San Sebastián, the house combines a respect for its original architecture with a contemporary open layout. Large windows, skylights and sliding doors with screens, optimize light, airflow and the pleasures of Merida’s casual indoor/outdoor lifestyle. Finishes showcase tropical hardwoods, handset stone walls, polished cement flooring and original pasta tile, Crema Maya countertops in the bathrooms, and designer lighting throughout. The home includes 2 attractive bedrooms, each with contemporary en-suite bathrooms, a beautiful dressing room, a chef’s kitchen and a spacious dining/living format opening onto a serene walled patio garden and pool area. Besides the sparkling heated pool, the patio features a colorful, pasta tile mural, a built-in daybed, an outdoor shower, and lush mature landscaping. A perfect place for an afternoon dip, an evening cocktail or watching the night sky. Enter from the street into a pleasing vestibule, currently used as a dramatic art gallery. From here, step through an original art deco archway, and you find yourself in an inviting room/library boasting handsome wall to wall wood cabinetry and shelving — a relaxing spot for watching a movie or reading a book! This informal media room leads directly into the airy Great Room, a flexible space ideal for entertaining. The well appointed, adjacent kitchen, set off by granite countertops, includes stainless steel appliances, Reverse Osmosis filter system, 36” wide gas cooktop, wall oven/microwave, french door refrigerator and plenty of prep and storage spaces— the owners were former restauranteurs! The 2 bedroom suites are ideally positioned at the front and the back of the house, offering privacy and independence. Both bedrooms feature showers with direct access to a small private garden, a very thoughtful touch. The bedroom suite at the front features a “Bonus room”, currently a dressing room with particularly ample, custom designed closet space— this room could also be used as a home office or art/writing studio. This home is truly move-in ready, furniture package available on request, and is ideally positioned to be a full time home, a tropical winter retreat, or a proven investment rental opportunity. Contact us to arrange a private showing

250m2

195 m2

2

2

1

0
Code: 2081 $379,000 USD.
CASA DE ARTE
This single level chic urban retreat, thoughtfully re-imagined by the homeowner, a distinguished international designer, offers noteworthy style details throughout the house, along with modern conveniences, upscale amenities. Located in historic San Sebastián, the house combines a respect for its original architecture with a contemporary open layout. Large windows, skylights and sliding doors with screens, optimize light, airflow and the pleasures of Merida’s casual indoor/outdoor lifestyle. Finishes showcase tropical hardwoods, handset stone walls, polished cement flooring and original pasta tile, Crema Maya countertops in the bathrooms, and designer lighting throughout. The home includes 2 attractive bedrooms, each with contemporary en-suite bathrooms, a beautiful dressing room, a chef’s kitchen and a spacious dining/living format opening onto a serene walled patio garden and pool area. Besides the sparkling heated pool, the patio features a colorful, pasta tile mural, a built-in daybed, an outdoor shower, and lush mature landscaping. A perfect place for an afternoon dip, an evening cocktail or watching the night sky. Enter from the street into a pleasing vestibule, currently used as a dramatic art gallery. From here, step through an original art deco archway, and you find yourself in an inviting room/library boasting handsome wall to wall wood cabinetry and shelving — a relaxing spot for watching a movie or reading a book! This informal media room leads directly into the airy Great Room, a flexible space ideal for entertaining. The well appointed, adjacent kitchen, set off by granite countertops, includes stainless steel appliances, Reverse Osmosis filter system, 36” wide gas cooktop, wall oven/microwave, french door refrigerator and plenty of prep and storage spaces— the owners were former restauranteurs! The 2 bedroom suites are ideally positioned at the front and the back of the house, offering privacy and independence. Both bedrooms feature showers with direct access to a small private garden, a very thoughtful touch. The bedroom suite at the front features a “Bonus room”, currently a dressing room with particularly ample, custom designed closet space— this room could also be used as a home office or art/writing studio. This home is truly move-in ready, furniture package available on request, and is ideally positioned to be a full time home, a tropical winter retreat, or a proven investment rental opportunity. Contact us to arrange a private showing

250m2

195 m2

2

2

1

0
Code: 2014 $432,500 USD.
Verified docs and taxes
Casa Caracol TOP TOP LOCATION exquisite architecture
Nestled in the heart of Mérida’s emblematic Santa Ana neighborhood, this stunning property boasts one of the most coveted locations in the city. Situated on a tranquil, non-bus street, it’s just a short walk to Santa Lucía Park, Santa Ana Park, Paseo de Montejo, and the vibrant restaurant row—putting you steps away from the cultural and culinary heartbeat of downtown Mérida. Beyond its unbeatable location, this home stands out for its architectural integrity and smart construction. Designed with Mérida’s climate in mind, it was built using high-quality, regional materials that enhance freshness, airflow, and long-term durability—perfect for those seeking a low-maintenance lifestyle without compromising on comfort or style. Whether you’re searching for a serene city retreat or a centrally located investment property, this residence offers the best of both worlds: charm, convenience, and craftsmanship in one of the most desirable corners of Mérida’s historic center. The price of this property is $8,650,000 MXN so USD price will vary depending on exchange rate ZONES MASTER BEDROOM WITH DESK, DRESSING ROOM + FULL BATHROOM SECONDARY BEDROOM WITH CLOSET, DESK + FULL BATHROOMS FULL EQUIPPED KITCHEN GUEST BATHROOM OPEN TERRACE WITH POOL LAUNDRY ROOM ROOF GARDEN SPECS DOUBLE HEIGHT CEILINGS TRADITIONAL “CHUKUM” FINISHES TRADITIONAL YUCATAN DOORS DESIGN CEDAR WOOD CARPENTRY HIGH QUALITY LOCAL STONEWORK TRADITIONAL “BAJAREQUE” (SEMI-ROOFED LOGS WORK) DIMMER LIGHTNING AIRCONDITIONING ENERGY EFFICIENT LIGHTS AND EQUIPMENT SOLAR PANEL (INSTALLATION PRERARATION) THERMAL AND ACOUSTIC INSULATION MATERIALS BIOARCHITECTURE SOLUTIONS TERRAZO FLOOR 1,200 LTS BURIED WATER CISTERN 750 LTS TANK WITH PUMP MAGNETIC WATER SOFTENER IN GENERAL GRID AND POOL ACTIVE CARBON AND SEDIMENTS?FILTERS ABSORPTION WELL WITH PUMP STATIONARY GAS TANK 60 LTS ELECTRIC BOILER OUTDOOR PHOTOVOLTAIC SENSOR?LAMPS SWIMMING POOL COMPLETE KIT WITH PUMP AND FILTERES AIR CONDITIONING IN ALL ROOMS TV EXIT PREP. IN EVERY BEDROOM AND ROOF GARDEN NATURAL LIGHTNING AND VENTILATION IN ALL BEDROOMS AND BATHROOMS ELECTRICALLY OPENING UPPER?WINDOWS DIMMER LIGHTS AMBIENT LIGHTS SOLAR PANEL PREP. HIDDEN TRASH DOOR GARBAGE DISPOSAL PREP. DOORBELL MAIL BOX (PACKAGES SIZE)

140m2

170 m2

2

2.5

0

0
Code: 2014 $432,500 USD.
Verified docs and taxes
Casa Caracol TOP TOP LOCATION exquisite architecture
Nestled in the heart of Mérida’s emblematic Santa Ana neighborhood, this stunning property boasts one of the most coveted locations in the city. Situated on a tranquil, non-bus street, it’s just a short walk to Santa Lucía Park, Santa Ana Park, Paseo de Montejo, and the vibrant restaurant row—putting you steps away from the cultural and culinary heartbeat of downtown Mérida. Beyond its unbeatable location, this home stands out for its architectural integrity and smart construction. Designed with Mérida’s climate in mind, it was built using high-quality, regional materials that enhance freshness, airflow, and long-term durability—perfect for those seeking a low-maintenance lifestyle without compromising on comfort or style. Whether you’re searching for a serene city retreat or a centrally located investment property, this residence offers the best of both worlds: charm, convenience, and craftsmanship in one of the most desirable corners of Mérida’s historic center. The price of this property is $8,650,000 MXN so USD price will vary depending on exchange rate ZONES MASTER BEDROOM WITH DESK, DRESSING ROOM + FULL BATHROOM SECONDARY BEDROOM WITH CLOSET, DESK + FULL BATHROOMS FULL EQUIPPED KITCHEN GUEST BATHROOM OPEN TERRACE WITH POOL LAUNDRY ROOM ROOF GARDEN SPECS DOUBLE HEIGHT CEILINGS TRADITIONAL “CHUKUM” FINISHES TRADITIONAL YUCATAN DOORS DESIGN CEDAR WOOD CARPENTRY HIGH QUALITY LOCAL STONEWORK TRADITIONAL “BAJAREQUE” (SEMI-ROOFED LOGS WORK) DIMMER LIGHTNING AIRCONDITIONING ENERGY EFFICIENT LIGHTS AND EQUIPMENT SOLAR PANEL (INSTALLATION PRERARATION) THERMAL AND ACOUSTIC INSULATION MATERIALS BIOARCHITECTURE SOLUTIONS TERRAZO FLOOR 1,200 LTS BURIED WATER CISTERN 750 LTS TANK WITH PUMP MAGNETIC WATER SOFTENER IN GENERAL GRID AND POOL ACTIVE CARBON AND SEDIMENTS?FILTERS ABSORPTION WELL WITH PUMP STATIONARY GAS TANK 60 LTS ELECTRIC BOILER OUTDOOR PHOTOVOLTAIC SENSOR?LAMPS SWIMMING POOL COMPLETE KIT WITH PUMP AND FILTERES AIR CONDITIONING IN ALL ROOMS TV EXIT PREP. IN EVERY BEDROOM AND ROOF GARDEN NATURAL LIGHTNING AND VENTILATION IN ALL BEDROOMS AND BATHROOMS ELECTRICALLY OPENING UPPER?WINDOWS DIMMER LIGHTS AMBIENT LIGHTS SOLAR PANEL PREP. HIDDEN TRASH DOOR GARBAGE DISPOSAL PREP. DOORBELL MAIL BOX (PACKAGES SIZE)

140m2

170 m2

2

2.5

0

0
Code: 2015 $315,000 USD.
Exclusive Listings Verified docs and taxes
Casa Cielito Lindo INSIDE Santa Lucia Park turnkey
Opportunities like this don’t come often. Located inside the iconic Santa Lucía Park—one of Mérida’s most vibrant and historic plazas—this premium colonial-style home places you just steps away from the city’s best restaurants, museums, galleries, and the lively Calle 47 restaurant row. You’re also within easy walking distance to Paseo de Montejo and Mérida’s Main Plaza, making this home perfectly situated at the heart of it all. Whether you’re looking for a full-time residence, a luxury pied-à-terre, or an income-producing rental, this property is a standout in both style and location. Behind its elegant façade, you’ll find soaring high ceilings, preserved colonial door frames, and exquisite hand-polished concrete floors that reflect the home’s refined design and historic character. Every detail has been thoughtfully curated to blend timeless charm with modern comfort. The master suite is particularly striking, featuring a majestic mampostería stone wall and a built-in workspace—perfect for remote professionals or creatives seeking an inspiring home base. Step into your own private retreat: a lush patio with an intimate plunge pool and tropical landscaping. The home is also professionally cleaned and regularly fumigated, ensuring a turn-key, worry-free experience from day one. Homes within Santa Lucía Park are exceptionally rare—this is more than a property; it’s an opportunity to own a piece of Mérida’s cultural heartbeat. The property is listed at $6,000,000 MXN. The equivalent amount in USD is subject to change based on the prevailing exchange rate at the time of transaction.

127m2

102 m2

1

1

0

0
Code: 2015 $315,000 USD.
Exclusive Listings Verified docs and taxes
Casa Cielito Lindo INSIDE Santa Lucia Park turnkey
Opportunities like this don’t come often. Located inside the iconic Santa Lucía Park—one of Mérida’s most vibrant and historic plazas—this premium colonial-style home places you just steps away from the city’s best restaurants, museums, galleries, and the lively Calle 47 restaurant row. You’re also within easy walking distance to Paseo de Montejo and Mérida’s Main Plaza, making this home perfectly situated at the heart of it all. Whether you’re looking for a full-time residence, a luxury pied-à-terre, or an income-producing rental, this property is a standout in both style and location. Behind its elegant façade, you’ll find soaring high ceilings, preserved colonial door frames, and exquisite hand-polished concrete floors that reflect the home’s refined design and historic character. Every detail has been thoughtfully curated to blend timeless charm with modern comfort. The master suite is particularly striking, featuring a majestic mampostería stone wall and a built-in workspace—perfect for remote professionals or creatives seeking an inspiring home base. Step into your own private retreat: a lush patio with an intimate plunge pool and tropical landscaping. The home is also professionally cleaned and regularly fumigated, ensuring a turn-key, worry-free experience from day one. Homes within Santa Lucía Park are exceptionally rare—this is more than a property; it’s an opportunity to own a piece of Mérida’s cultural heartbeat. The property is listed at $6,000,000 MXN. The equivalent amount in USD is subject to change based on the prevailing exchange rate at the time of transaction.

127m2

102 m2

1

1

0

0


Contact