meridalivingrealestate


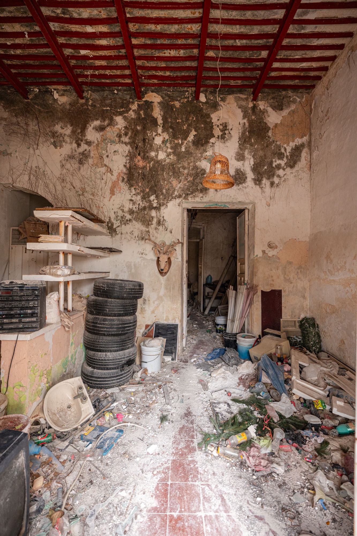
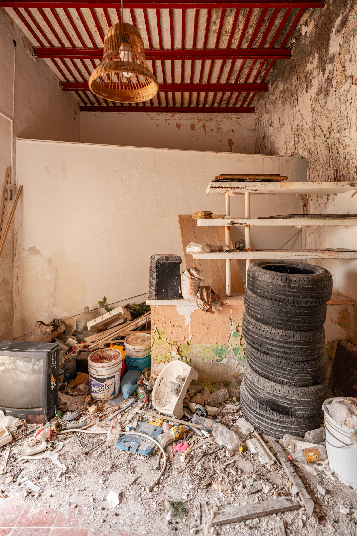
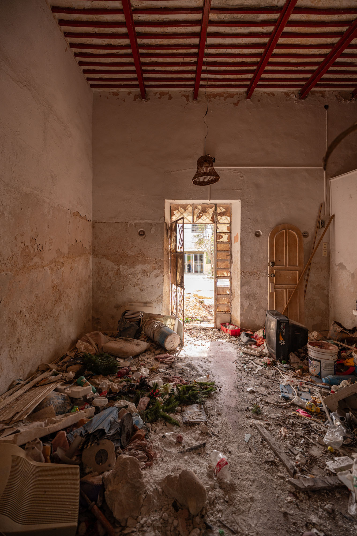
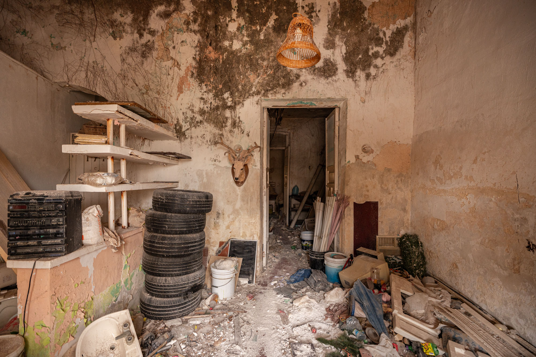
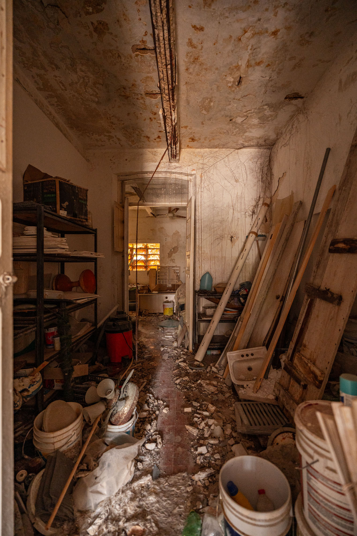
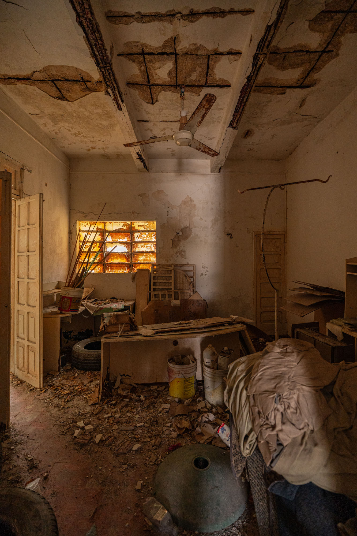
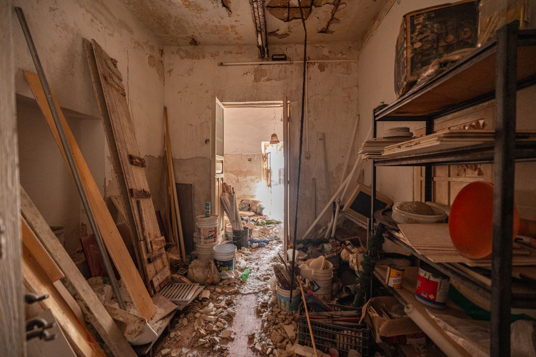
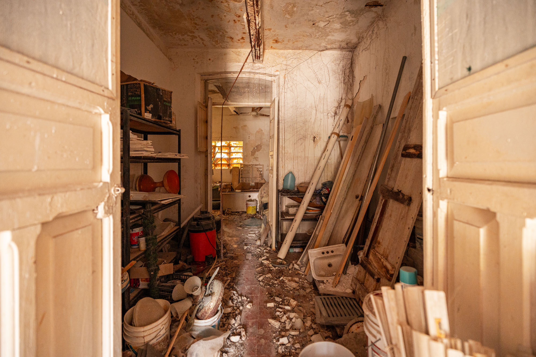
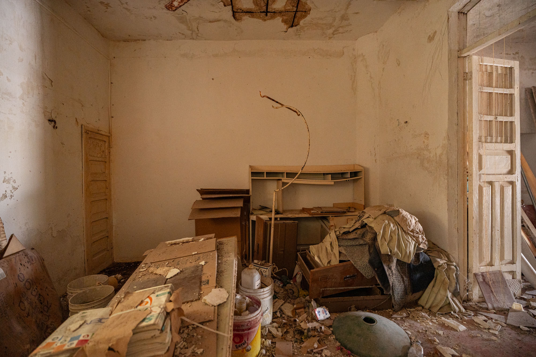
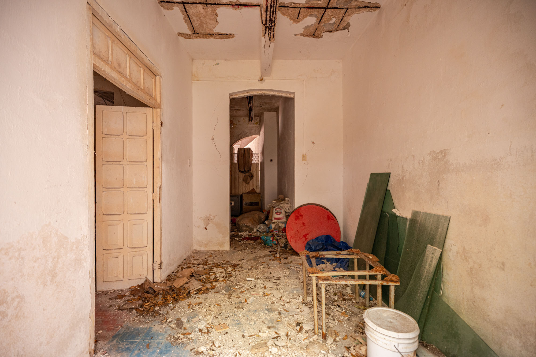
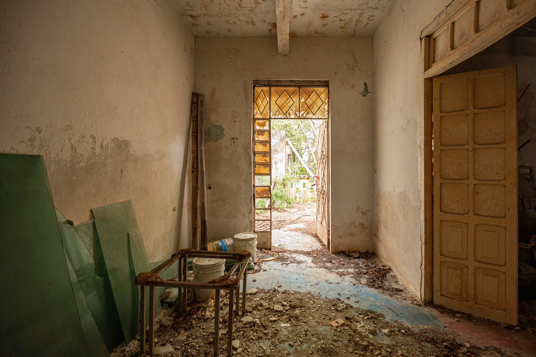
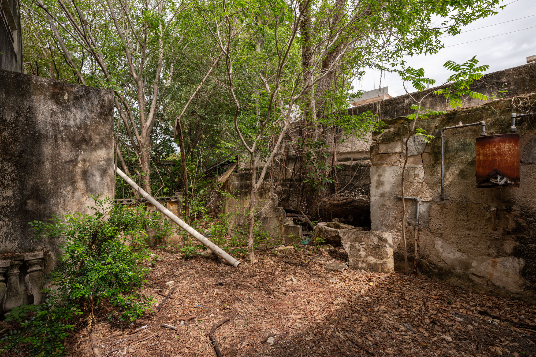
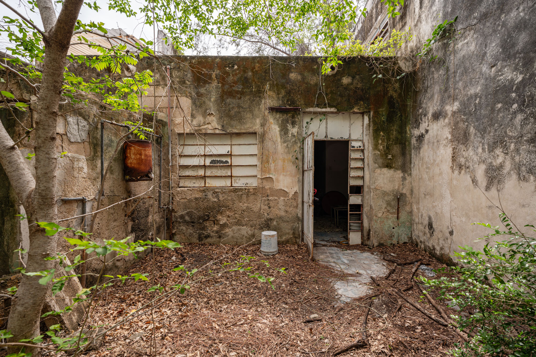
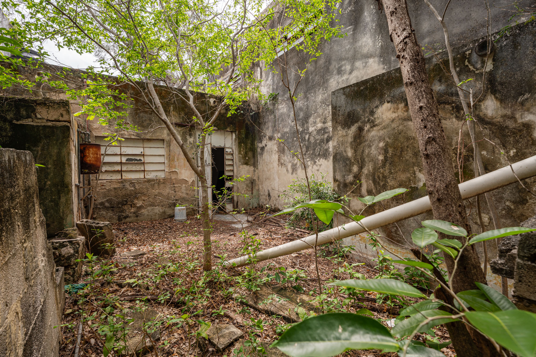
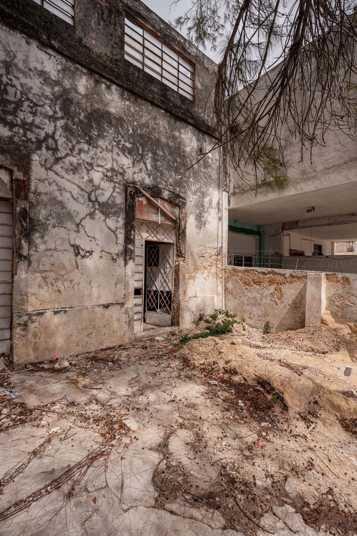
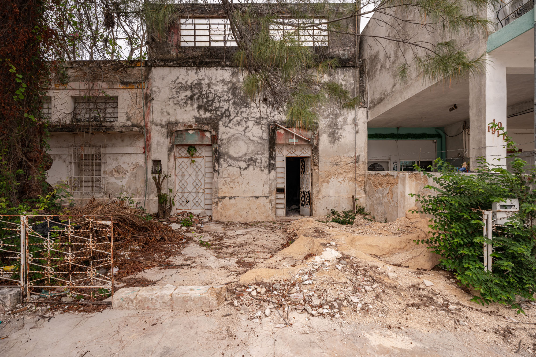
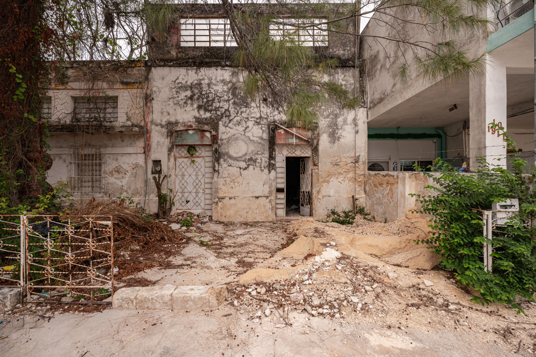
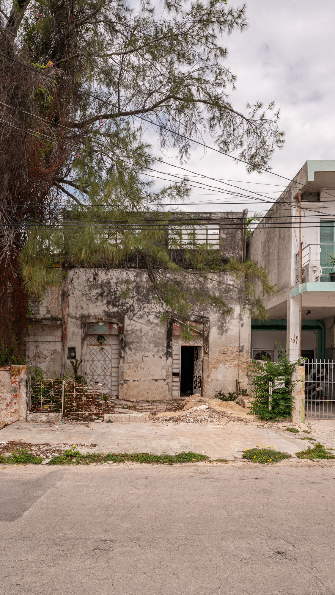
Garcia Gineres fixer upper
item Lot Width: 7.1 mts | 23.293964 feet
item Lot Length: 43 mts| 141.07612 feet
item Living Area: 305 sq m | 3282.9895 sq ft
item Lot Size: 224 sq m | 2411.1136 sq ft
item Bedrooms 1
item Bathrooms 1
item Office 1
item Cars 2

Experts in Merida Real Estate

Spaces Type: Residential Living & Outdoor Spaces Foyer: 1 Parking: 2 Living Room: 1 Dining Room: 1 Kitchen: 1 Bedrooms: 1 Bathrooms: 1 Office / Studio: 1 Patio: 1 Terrace: 0 Pool: 0 Rooftop Terrace: 0 Balcony: 0 Laundry: 0 Storage: 0 Other Rooms: 0 Construction Type: Original Age of Construction: 30 years Foundation: Masonry Walls: Masonry Flooring: Pasta tiles Ceiling: Beam and block slab Roof Waterproofing: Unknown Finishes: Rough cement plaster, exposed cinder block, masonry Electrical System Main Fuse Box: No Secondary Fuse Box: No Voltage: 110 V Grounded: No Wiring Age: 30 years Water Supply & Systems Cistern: No Water Tank: Yes (located on the roof) Well: Yes (located in the patio) Water Pressure Pump: No Water Softener: No Reverse Osmosis: No UV Sterilizer: No Plumbing Age: 30 years Gas: No gas system Sewage System Type: Septic tank (located in the patio) Carpentry: None HOA: None Delivery Terms: Ad Corpus Liens: None Inclusions: None Exclusions: None Price of the property is $2,500,000 MXN. The price in USD will vary depending on exchange rate


Colonia: Garcia Gineres

CONTACT

Name: Carlos Betancourt

Phone: 9992005794

Email: cbm893@hotmail.com


Amenities
High ceilings
Pasta tiles
Air conditioning
AmpleStorage
City water
Closets
Colonial Beamed ceiling
Detached guest suite
Fenced yard
Fideicomiso
Fountain
Fully restored
Furnished
Laundry room
Pool
Pool filter
Quiet street
Solar water heater
Stationary gas tank
Front yard
Terrace
Balcony
Appliances included
Pressurized water
Reverse Osmosis
Patio
Well water
Water heater
Solar panels
Ceiling fans
Outside kitchen
Ceramic floors
Garage
Off-street parking
Walk-in closet
Washer/Dryer
Clear Title
Granite Countertops
Concrete Countertops
New Construction
Screens
Stone Walls
Security System
Wifi
Automatic Irrigation System
Fully Renovated
Pantry
Parking Available On The Street
Water softener
Music system
Barbecue
Dishwasher
Kitchen cabinets
Food waste disposal unit
Roof terrace
SEARCH PROPERTIES

Properties For Sale in Mexico

Code: 2080 $175,000 USD.
Exclusive Listings Verified docs and taxes
Your canvas in Merida Centro Santiago
Located on the desirable Calle 47, just minutes from both Santiago and Santa Ana Park, this property offers a rare opportunity to build freely in one of Mérida Centro’s most sought-after areas. Unlike many lots in the historic district, this land does not have colonial restrictions, allowing you to bring any architectural concept to life, from a contemporary oasis with clean lines to a traditional-style home that blends seamlessly with the city’s charm. The lot’s generous size provides space for a comfortable layout with pool, garden, and private parking, a true luxury in Centro. Whether you’re an investor looking to develop a high-return rental project or a homeowner ready to design your dream residence, this property is a versatile blank canvas in a location that guarantees long-term value.

296m2

0 m2

0

0

0

3
Code: 2080 $175,000 USD.
Exclusive Listings Verified docs and taxes
Your canvas in Merida Centro Santiago
Located on the desirable Calle 47, just minutes from both Santiago and Santa Ana Park, this property offers a rare opportunity to build freely in one of Mérida Centro’s most sought-after areas. Unlike many lots in the historic district, this land does not have colonial restrictions, allowing you to bring any architectural concept to life, from a contemporary oasis with clean lines to a traditional-style home that blends seamlessly with the city’s charm. The lot’s generous size provides space for a comfortable layout with pool, garden, and private parking, a true luxury in Centro. Whether you’re an investor looking to develop a high-return rental project or a homeowner ready to design your dream residence, this property is a versatile blank canvas in a location that guarantees long-term value.

296m2

0 m2

0

0

0

3
Code: 2121 $209,000 USD.
Exclusive Listings Verified docs and taxes
CASA HISTORIC COLONIAL PARTIALLY RENOVATED IN SAN CRISTOBAL
Casa Historic is a partially restored colonial house, ideal for those seeking to preserve the original character of a historic property while adapting it to their own style. With an authentic façade, ceilings over six meters high, and original wooden beams, this house retains the charm and essence of old Mérida. The renovation project has progressed significantly, shaping a functional layout with two spacious bedrooms, two and a half bathrooms, and additional space on the second floor with potential for a third bedroom or study. From the rooftop, you will enjoy spectacular views of the Parroquia de San Cristóbal, a detail that adds value and beauty to this property if you are a fan of homes with soul or patrimonial investments. Half a block from San Cristobal Park 2.5 blocks from San Benito Market and Lucas de Gálvez Market 5.5 blocks from San Juan Park 8.5 blocks from Plaza Grande It is being sold in its current state, offering a solid foundation to continue the project, hand in hand with renowned architect Atahualpa. The images shown are illustrative and correspond to the architectural project that was carried out. However, if you like the design, there is the possibility of purchasing the proposal that includes everything to continue with this historic renovation. The price of this property is tied to a price of $3,800,000 MXN. The USD price will fluctuate as the dollar pesos rate change.

229m2

189 m2

2

2.5

0

0
Code: 2121 $209,000 USD.
Exclusive Listings Verified docs and taxes
CASA HISTORIC COLONIAL PARTIALLY RENOVATED IN SAN CRISTOBAL
Casa Historic is a partially restored colonial house, ideal for those seeking to preserve the original character of a historic property while adapting it to their own style. With an authentic façade, ceilings over six meters high, and original wooden beams, this house retains the charm and essence of old Mérida. The renovation project has progressed significantly, shaping a functional layout with two spacious bedrooms, two and a half bathrooms, and additional space on the second floor with potential for a third bedroom or study. From the rooftop, you will enjoy spectacular views of the Parroquia de San Cristóbal, a detail that adds value and beauty to this property if you are a fan of homes with soul or patrimonial investments. Half a block from San Cristobal Park 2.5 blocks from San Benito Market and Lucas de Gálvez Market 5.5 blocks from San Juan Park 8.5 blocks from Plaza Grande It is being sold in its current state, offering a solid foundation to continue the project, hand in hand with renowned architect Atahualpa. The images shown are illustrative and correspond to the architectural project that was carried out. However, if you like the design, there is the possibility of purchasing the proposal that includes everything to continue with this historic renovation. The price of this property is tied to a price of $3,800,000 MXN. The USD price will fluctuate as the dollar pesos rate change.

229m2

189 m2

2

2.5

0

0
Code: 2120 $322,000 USD.
Exclusive Listings Verified docs and taxes
Casa Verde airy interiors, open heart. 
Open and refreshing, with deeply connected spaces, Casa Verde was designed to blur the line between indoors and outdoors. It is a home where you sometimes forget whether you are inside or outside — and that was entirely intentional. Remodeled by Workshop Arquitectos, the project honors the home’s original character while introducing a contemporary vision centered on natural light, cross ventilation, and spatial continuity. From the entrance, a lush front garden sets the tone. The 6 x 35 meter lot, slightly irregular — beginning at 6 meters wide and tapering to 5.2 meters — creates a striking visual axis that allows you to see through the entire depth of the home from the moment you step inside, generating an immediate sense of openness. The façade preserves its original masonry (mampostería), discreetly integrating a garage without compromising the historic identity. Upon entering, subtle accents of green chukum appear on select walls, adding freshness and warmth. The living room flows naturally toward the staircase leading upstairs, maintaining an open circulation throughout. The kitchen continues the architectural language with an island clad in handcrafted pasta tile flooring, while the architects incorporated tile details throughout the space to unify the design and reinforce its personality. Toward the back, the home opens to the terrace and garden patio, where landscape and architecture meet. The original well was preserved as a historical vestige, alongside the former rooftop water tank reinterpreted as a sculptural decorative element — blending memory with contemporary design. Upstairs, two bedrooms each feature their own walk-in closet, thoughtfully designed for privacy, airflow, and constant natural light. Casa verde was renovated with Méridas iconic indoor-outdoor lifestyle in mind. A home created to live and enjoy in a tranquil yet connected area of town. Price of this property is $5,950,000MXN, price in USD will vary depending on exchange rate
204m2

159 m2

2

2.5

0

2
Code: 2120 $322,000 USD.
Exclusive Listings Verified docs and taxes
Casa Verde airy interiors, open heart. 
Open and refreshing, with deeply connected spaces, Casa Verde was designed to blur the line between indoors and outdoors. It is a home where you sometimes forget whether you are inside or outside — and that was entirely intentional. Remodeled by Workshop Arquitectos, the project honors the home’s original character while introducing a contemporary vision centered on natural light, cross ventilation, and spatial continuity. From the entrance, a lush front garden sets the tone. The 6 x 35 meter lot, slightly irregular — beginning at 6 meters wide and tapering to 5.2 meters — creates a striking visual axis that allows you to see through the entire depth of the home from the moment you step inside, generating an immediate sense of openness. The façade preserves its original masonry (mampostería), discreetly integrating a garage without compromising the historic identity. Upon entering, subtle accents of green chukum appear on select walls, adding freshness and warmth. The living room flows naturally toward the staircase leading upstairs, maintaining an open circulation throughout. The kitchen continues the architectural language with an island clad in handcrafted pasta tile flooring, while the architects incorporated tile details throughout the space to unify the design and reinforce its personality. Toward the back, the home opens to the terrace and garden patio, where landscape and architecture meet. The original well was preserved as a historical vestige, alongside the former rooftop water tank reinterpreted as a sculptural decorative element — blending memory with contemporary design. Upstairs, two bedrooms each feature their own walk-in closet, thoughtfully designed for privacy, airflow, and constant natural light. Casa verde was renovated with Méridas iconic indoor-outdoor lifestyle in mind. A home created to live and enjoy in a tranquil yet connected area of town. Price of this property is $5,950,000MXN, price in USD will vary depending on exchange rate
204m2

159 m2

2

2.5

0

2

Contact