meridalivingrealestate


CASA FLOR DE MAYO
item Lot Width: 7.5 mts | 24.6063 feet
item Lot Length: 29.7 mts| 97.440948 feet
item Living Area: 150 sq m | 1614.585 sq ft
item Lot Size: 223 sq m | 2400.3497 sq ft
item Bedrooms 2
item Bathrooms 2
item Office 0
item Cars 0

Experts in Merida Real Estate

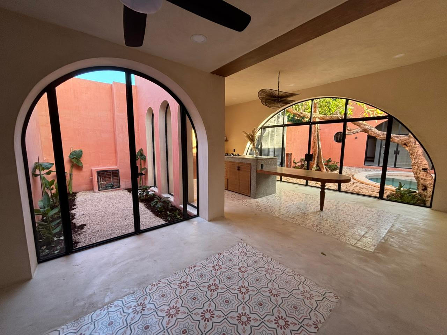
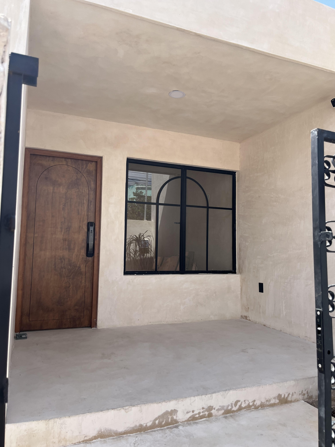
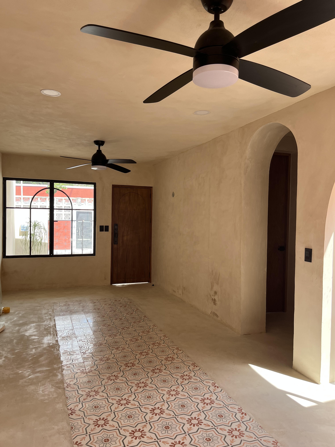
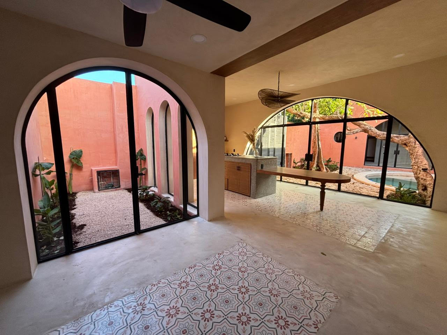
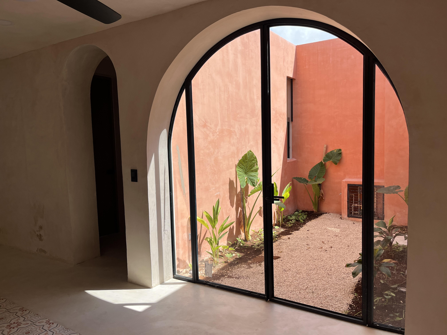
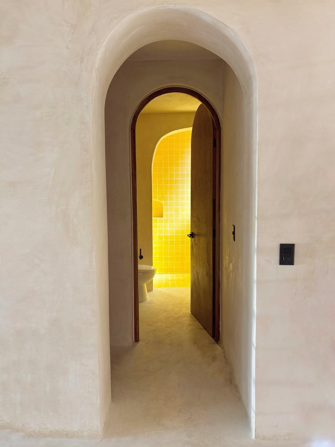
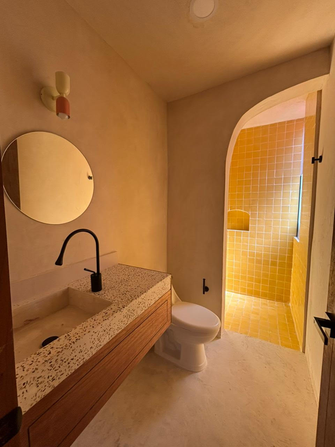
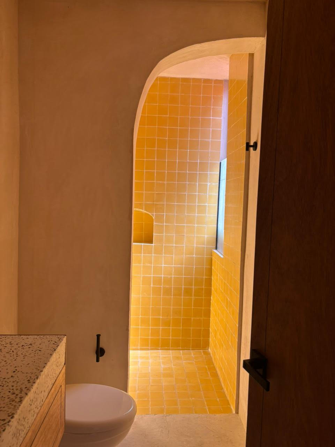
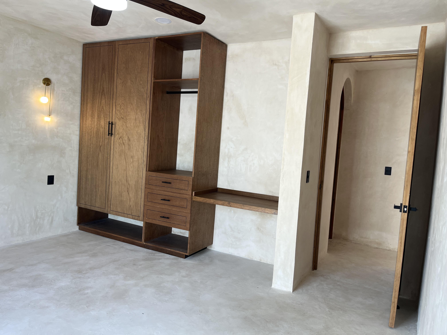
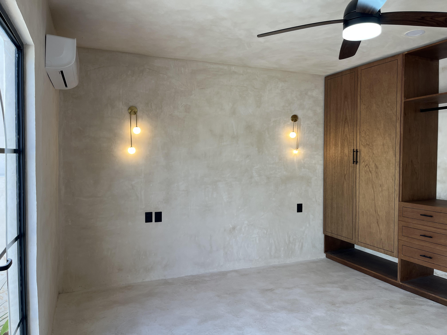
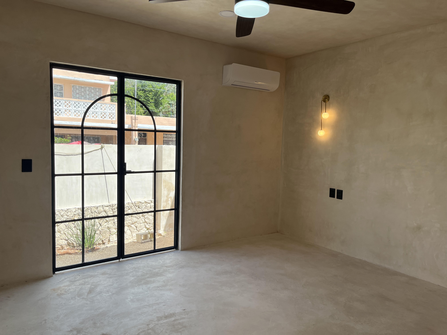
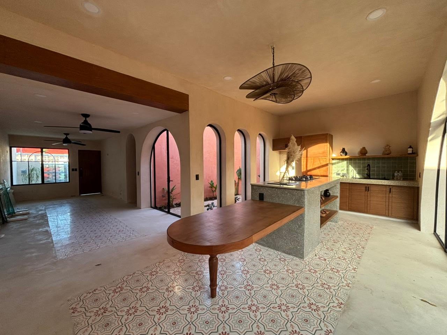
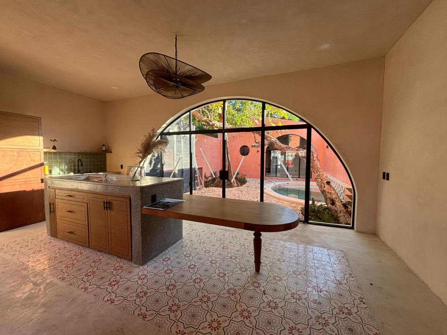
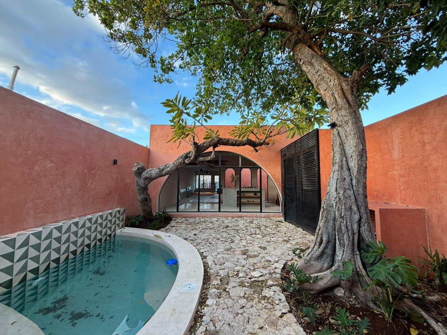
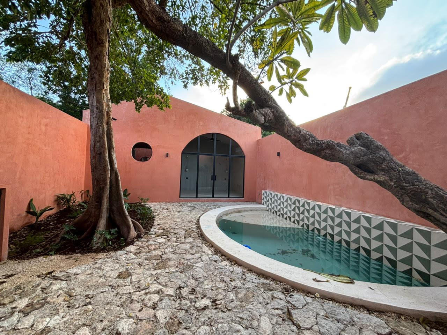
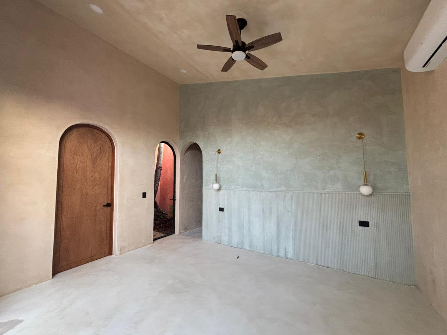
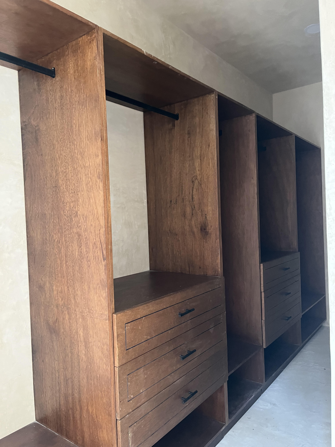
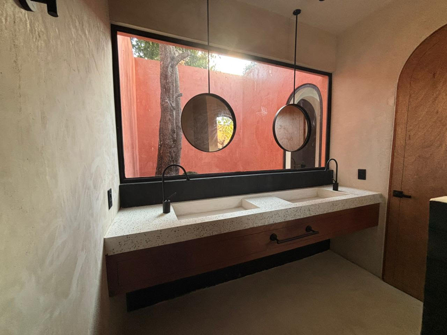
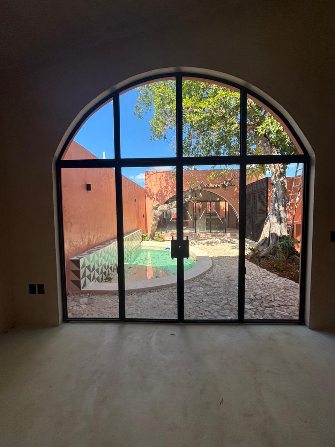
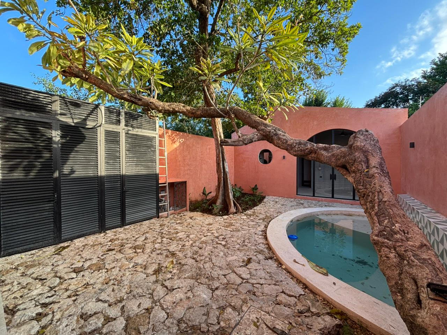
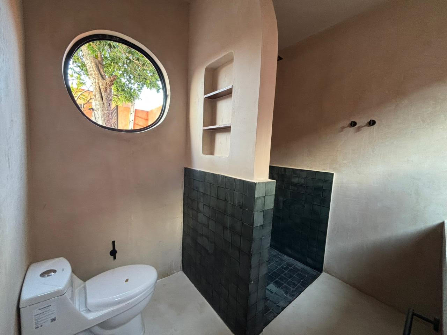
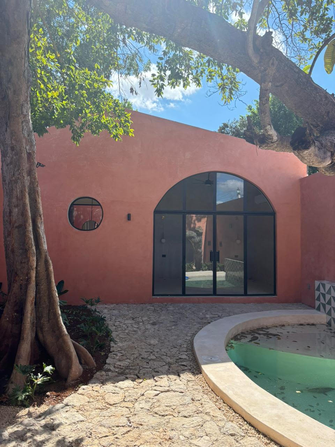
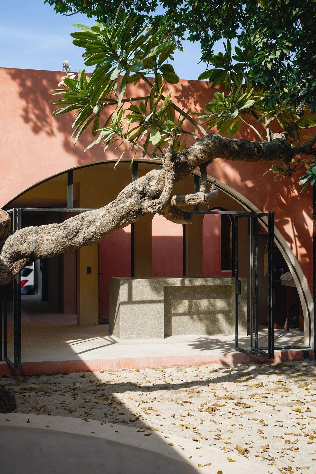
Single-story house with unique architectural design located a couple of blocks from San Sebastian Park. Living room, dining room, kitchen with garden views, two bedroom and two bathroom with mirror and wooden cabinets. The bedrooms feature wooden closets, ceiling fans, lamps. Its equipment consists of: • Irrigation system • Pool filtration system • Hydro pneumatic system • Electric water heater • Gas grill • Biodigester • Wooden cabinets in Kitchen. Contact me for more detailed information or to schedule a visit to this property. This property is tied to $6,400,000 mexican pesos, price in dollars might vary according to the exchange rate of the day. * Availability is subject to change without prior notice. * In addition to the sale price, it is important to consult with an attorney regarding notary fees, taxes, appraisal cost and other expenses. * For mortgage loans is required to consult with a mortgage broker to understand the costs associated with obtaining financing from your chosen bank.

Colonia: Centro

CONTACT

Name: Lucia Pantoja

Phone: 9993388526

Email: glu.pantoja@gmail.com


Amenities
High ceilings
Pasta tiles
Air conditioning
AmpleStorage
City water
Closets
Colonial Beamed ceiling
Detached guest suite
Fenced yard
Fideicomiso
Fountain
Fully restored
Furnished
Laundry room
Pool
Pool filter
Quiet street
Solar water heater
Stationary gas tank
Front yard
Terrace
Balcony
Appliances included
Pressurized water
Reverse Osmosis
Patio
Well water
Water heater
Solar panels
Ceiling fans
Outside kitchen
Ceramic floors
Garage
Off-street parking
Walk-in closet
Washer/Dryer
Clear Title
Granite Countertops
Concrete Countertops
New Construction
Screens
Stone Walls
Security System
Wifi
Automatic Irrigation System
Fully Renovated
Pantry
Parking Available On The Street
Water softener
Music system
Barbecue
Dishwasher
Kitchen cabinets
Food waste disposal unit
Roof terrace
SEARCH PROPERTIES

Properties For Sale in Mexico

Code: 1880 $369,000 USD.
Verified docs and taxes
SOPHISTICATED ELEGANCE MEETS EFFORTLESS RELAXATION
Welcome to this sleek and contemporary industrial-style residence located at GG19 gated community, where urban living meets tranquil comfort. This two-bedroom, two-and-a-half-bathroom haven boasts a chic design that seamlessly blends modern aesthetics with industrial flair. Upon entering, you're greeted by expansive, airy spaces accentuated by soaring ceilings that create a sense of openness and freedom. Natural light floods the interiors, dancing off the polished concrete floors and highlighting the clean lines of the architecture. The heart of this home is its modern kitchen, a culinary masterpiece equipped with state-of-the-art appliances and sleek, minimalist cabinetry. Whether you're a gourmet chef or a casual cook, this space inspires creativity and culinary exploration. The living area is an inviting sanctuary, perfect for relaxation or entertaining guests. Large windows frame views of the surrounding greenery, while sliding glass doors seamlessly integrate indoor and outdoor living. Step outside to discover your own private oasis—a refreshing plunge pool awaits, offering a respite from the hustle and bustle of city life. Ascend the staircase to find the tapanco, a versatile loft space that can be used as a home office, a cozy reading nook, or an additional sleeping area for guests. With its exposed beams and industrial-chic aesthetic, the tapanco adds character and charm to the home. Each bedroom is a tranquil retreat, featuring ample closet space and luxurious en-suite bathrooms. Relax and unwind in the spa-like showers or indulge in a long soak in the sleek soaking tubs. With its modern amenities, high ceilings, abundant natural light, and airy ambiance, this industrial-inspired residence offers a lifestyle of contemporary luxury and effortless elegance. Welcome home to the perfect blend of style, comfort, and sophistication. The price of this property is tied to a price of $6,800,000 MXN. The USD price will fluctuate as the dollar pesos rate change.

95m2

167 m2

2

2.5

1

1
Code: 1880 $369,000 USD.
Verified docs and taxes
SOPHISTICATED ELEGANCE MEETS EFFORTLESS RELAXATION
Welcome to this sleek and contemporary industrial-style residence located at GG19 gated community, where urban living meets tranquil comfort. This two-bedroom, two-and-a-half-bathroom haven boasts a chic design that seamlessly blends modern aesthetics with industrial flair. Upon entering, you're greeted by expansive, airy spaces accentuated by soaring ceilings that create a sense of openness and freedom. Natural light floods the interiors, dancing off the polished concrete floors and highlighting the clean lines of the architecture. The heart of this home is its modern kitchen, a culinary masterpiece equipped with state-of-the-art appliances and sleek, minimalist cabinetry. Whether you're a gourmet chef or a casual cook, this space inspires creativity and culinary exploration. The living area is an inviting sanctuary, perfect for relaxation or entertaining guests. Large windows frame views of the surrounding greenery, while sliding glass doors seamlessly integrate indoor and outdoor living. Step outside to discover your own private oasis—a refreshing plunge pool awaits, offering a respite from the hustle and bustle of city life. Ascend the staircase to find the tapanco, a versatile loft space that can be used as a home office, a cozy reading nook, or an additional sleeping area for guests. With its exposed beams and industrial-chic aesthetic, the tapanco adds character and charm to the home. Each bedroom is a tranquil retreat, featuring ample closet space and luxurious en-suite bathrooms. Relax and unwind in the spa-like showers or indulge in a long soak in the sleek soaking tubs. With its modern amenities, high ceilings, abundant natural light, and airy ambiance, this industrial-inspired residence offers a lifestyle of contemporary luxury and effortless elegance. Welcome home to the perfect blend of style, comfort, and sophistication. The price of this property is tied to a price of $6,800,000 MXN. The USD price will fluctuate as the dollar pesos rate change.

95m2

167 m2

2

2.5

1

1
Code: 1992 $299,000 USD.
ARTIST SANCTUARY
This beautifully maintained tropical retreat is truly an unexpected jewel box — full of surprises. Located in the southwest quadrant of of Merida’s famed Centro Historico, the property offers easily walkable access to the charming church plazas & cafes of San Sebastian, San Juan and La Ermita. Vibrant Parque Santiago with its Mercado, many restaurants and music venues, is 6 short blocks north. Entering from the street, the vestibule/gallery with its original colonial high ceilings, solid wood vigas and pasta tile floors, already gives you a glimpse of the gardens and the unusually deep lot w/pool. The ground floor layout is a flexible great room format with the open plan kitchen running parallel to the dining area, very convenient for casual entertaining. The current owner has organized the space beyond to include a comfortable sitting area and a studio area, opening onto a shady, covered patio overlooking the sparkling filtered pool. Old stone walls, mature plantings and colorful flowers all contribute to a seductive garden setting, perfect for al fresco dining. The expansive lot currently has a bodega which houses the pump for the pool filtration system, supplies etc. This area could easily allow the construction of an additional freestanding private casita, studio or office area. Returning indoors, there is a convenient powder room, situated at the base of the attractively tiled staircase. The upper level features two spacious airy bedrooms, each with well appointed en-suite bathrooms and closets. The principal bedroom, at the back of the house, opens onto a lovely private terrace overlooking the pool and the green canopy of mature treetops. This house showcases handsome handcrafted wood doors with frosted glass inserts, polished cement and pasta tile floors throughout, a new washer and has two new AC’s in each bedroom and an AC in the living room area too. This invitingly unique home is being offered partially furnished, but move-in ready and simply awaits your personal touch. Perfect for year round living, an easy winter getaway house or an investment rental opportunity.

228m2

189 m2

2

2.5

0

0
Code: 1992 $299,000 USD.
ARTIST SANCTUARY
This beautifully maintained tropical retreat is truly an unexpected jewel box — full of surprises. Located in the southwest quadrant of of Merida’s famed Centro Historico, the property offers easily walkable access to the charming church plazas & cafes of San Sebastian, San Juan and La Ermita. Vibrant Parque Santiago with its Mercado, many restaurants and music venues, is 6 short blocks north. Entering from the street, the vestibule/gallery with its original colonial high ceilings, solid wood vigas and pasta tile floors, already gives you a glimpse of the gardens and the unusually deep lot w/pool. The ground floor layout is a flexible great room format with the open plan kitchen running parallel to the dining area, very convenient for casual entertaining. The current owner has organized the space beyond to include a comfortable sitting area and a studio area, opening onto a shady, covered patio overlooking the sparkling filtered pool. Old stone walls, mature plantings and colorful flowers all contribute to a seductive garden setting, perfect for al fresco dining. The expansive lot currently has a bodega which houses the pump for the pool filtration system, supplies etc. This area could easily allow the construction of an additional freestanding private casita, studio or office area. Returning indoors, there is a convenient powder room, situated at the base of the attractively tiled staircase. The upper level features two spacious airy bedrooms, each with well appointed en-suite bathrooms and closets. The principal bedroom, at the back of the house, opens onto a lovely private terrace overlooking the pool and the green canopy of mature treetops. This house showcases handsome handcrafted wood doors with frosted glass inserts, polished cement and pasta tile floors throughout, a new washer and has two new AC’s in each bedroom and an AC in the living room area too. This invitingly unique home is being offered partially furnished, but move-in ready and simply awaits your personal touch. Perfect for year round living, an easy winter getaway house or an investment rental opportunity.

228m2

189 m2

2

2.5

0

0
Code: 2086 $629,000 USD.
Exclusive Listings Verified docs and taxes
Casa Chula Santa Lucia 4 bedrooms 
Set on one of Mérida’s loveliest streets—Calle 55, a peaceful, non-bus street—this 4-bedroom home captures the essence of colonial elegance and modern comfort in the city’s most sought-after neighborhood. Just steps from Santa Lucía Park, it offers unbeatable proximity to Mérida’s finest restaurants, cafés, galleries, and museums, all within a vibrant, walkable setting. Inside, the residence retains its historic charm through original pasta tiles, high wooden-beamed ceilings, and elegant architectural details that speak to its heritage. The floor plan is practical and well-conceived, balancing spacious social areas with private, restful corners for family and guests alike. The property is listed at $11,000,000 MXN. The equivalent amount in USD is subject to change based on the prevailing exchange rate at the time of transaction.

320m2

271 m2

4

4.5

0

0
Code: 2086 $629,000 USD.
Exclusive Listings Verified docs and taxes
Casa Chula Santa Lucia 4 bedrooms 
Set on one of Mérida’s loveliest streets—Calle 55, a peaceful, non-bus street—this 4-bedroom home captures the essence of colonial elegance and modern comfort in the city’s most sought-after neighborhood. Just steps from Santa Lucía Park, it offers unbeatable proximity to Mérida’s finest restaurants, cafés, galleries, and museums, all within a vibrant, walkable setting. Inside, the residence retains its historic charm through original pasta tiles, high wooden-beamed ceilings, and elegant architectural details that speak to its heritage. The floor plan is practical and well-conceived, balancing spacious social areas with private, restful corners for family and guests alike. The property is listed at $11,000,000 MXN. The equivalent amount in USD is subject to change based on the prevailing exchange rate at the time of transaction.

320m2

271 m2

4

4.5

0

0


Contact